
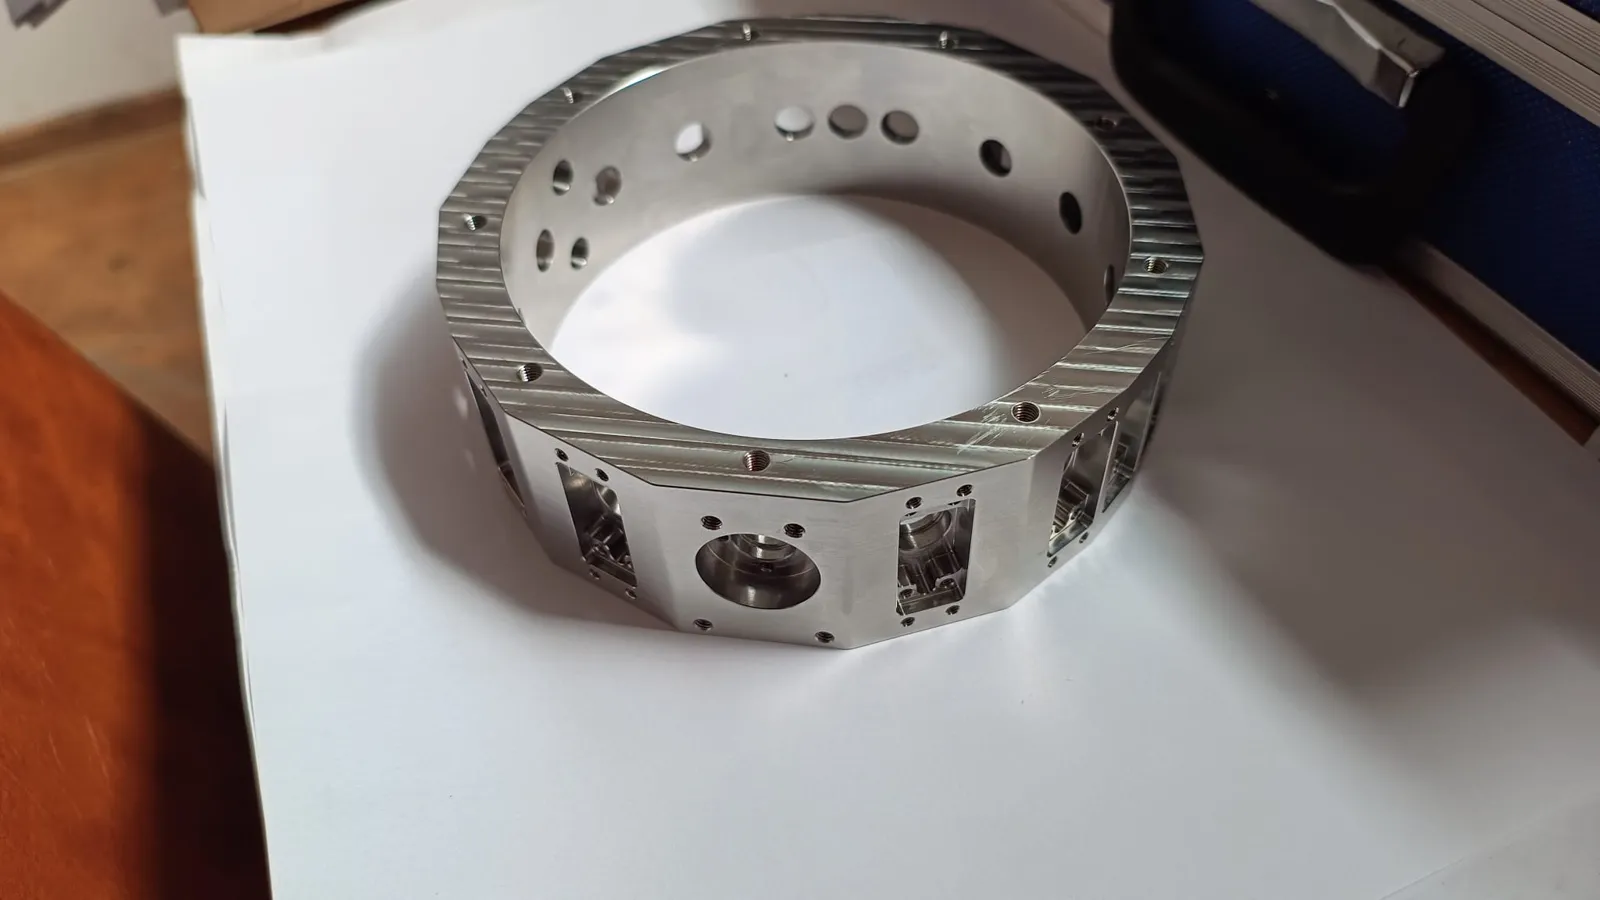
Dimensional tolerances for CNC parts
A dimensional tolerance defines the permitted range for a size. The drawing must identify the nominal size, the deviations or limits and the unit of measurement.
Example
Example of a bilateral tolerance
For a dimension of 20.00 ±0.02 mm, the lower limit is 19.98 mm and the upper limit is 20.02 mm. The total width of the range is 0.04 mm. The example explains the notation and does not state a BSK manufacturing capability.
| Example dimension | Lower limit | Upper limit |
|---|---|---|
| 20.00 ±0.02 mm | 19.98 mm | 20.02 mm |
| 20.00 +0.02/0 mm | 20.00 mm | 20.02 mm |
Fits and general tolerances
For a joint, state the required fit and the applicable documentation. A tolerance class symbol must be interpreted together with the nominal size and the standard used. Do not turn a fit symbol into a universal numerical value.
If the drawing uses general tolerances, specify the standard, edition and class. Dimensions with special requirements should be highlighted separately.
Size does not describe the whole geometry
An acceptable size does not automatically satisfy all form or orientation requirements. If assembly depends on the location of a hole or the orientation of a surface, the documentation must also include the necessary geometric specifications.
What to highlight in your request
Mark the functional dimensions, the condition of the part after any treatments and the surfaces for which measurement results are required. Keep the same revision on the drawing and the model.
Dimensions to review?
Send the drawing with the functional dimensions marked.