
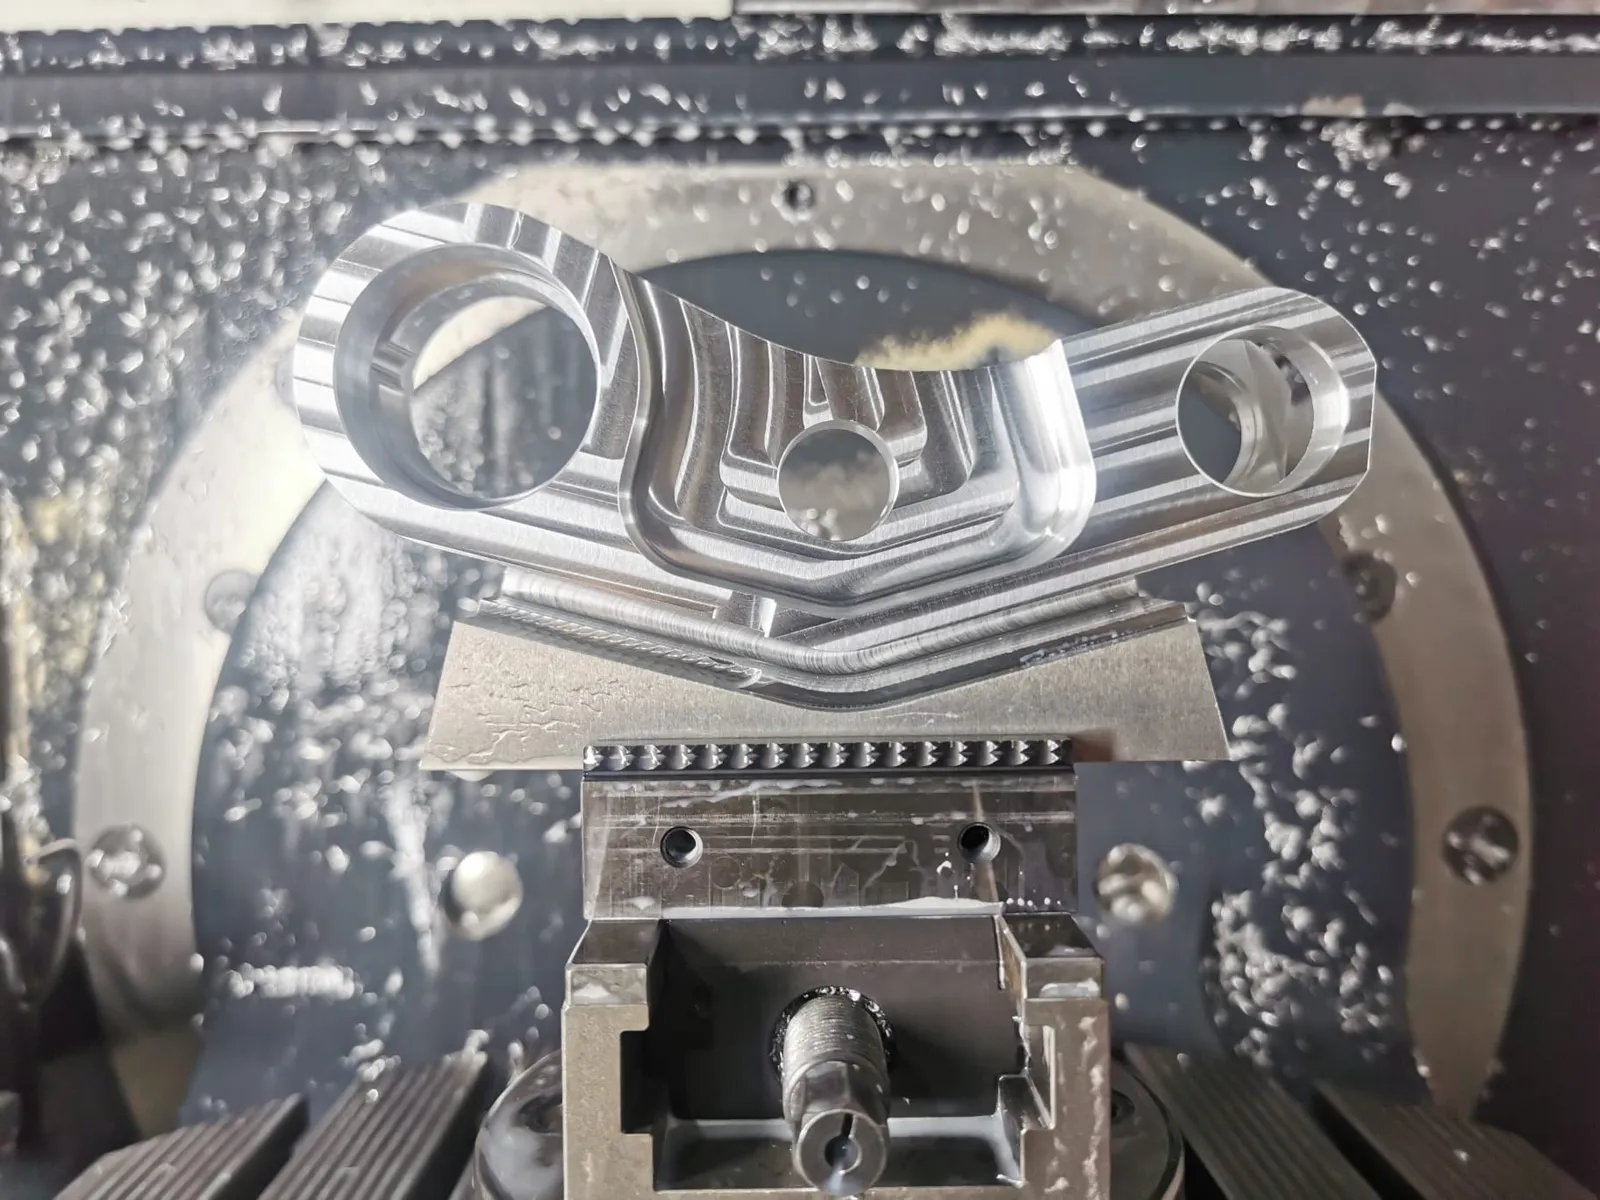
Precision machining for functional parts
A precision part must meet the requirements that allow it to be assembled and to function correctly. At BSK, the discussion starts with the technical drawing, the functional surfaces and the relationships between part features.
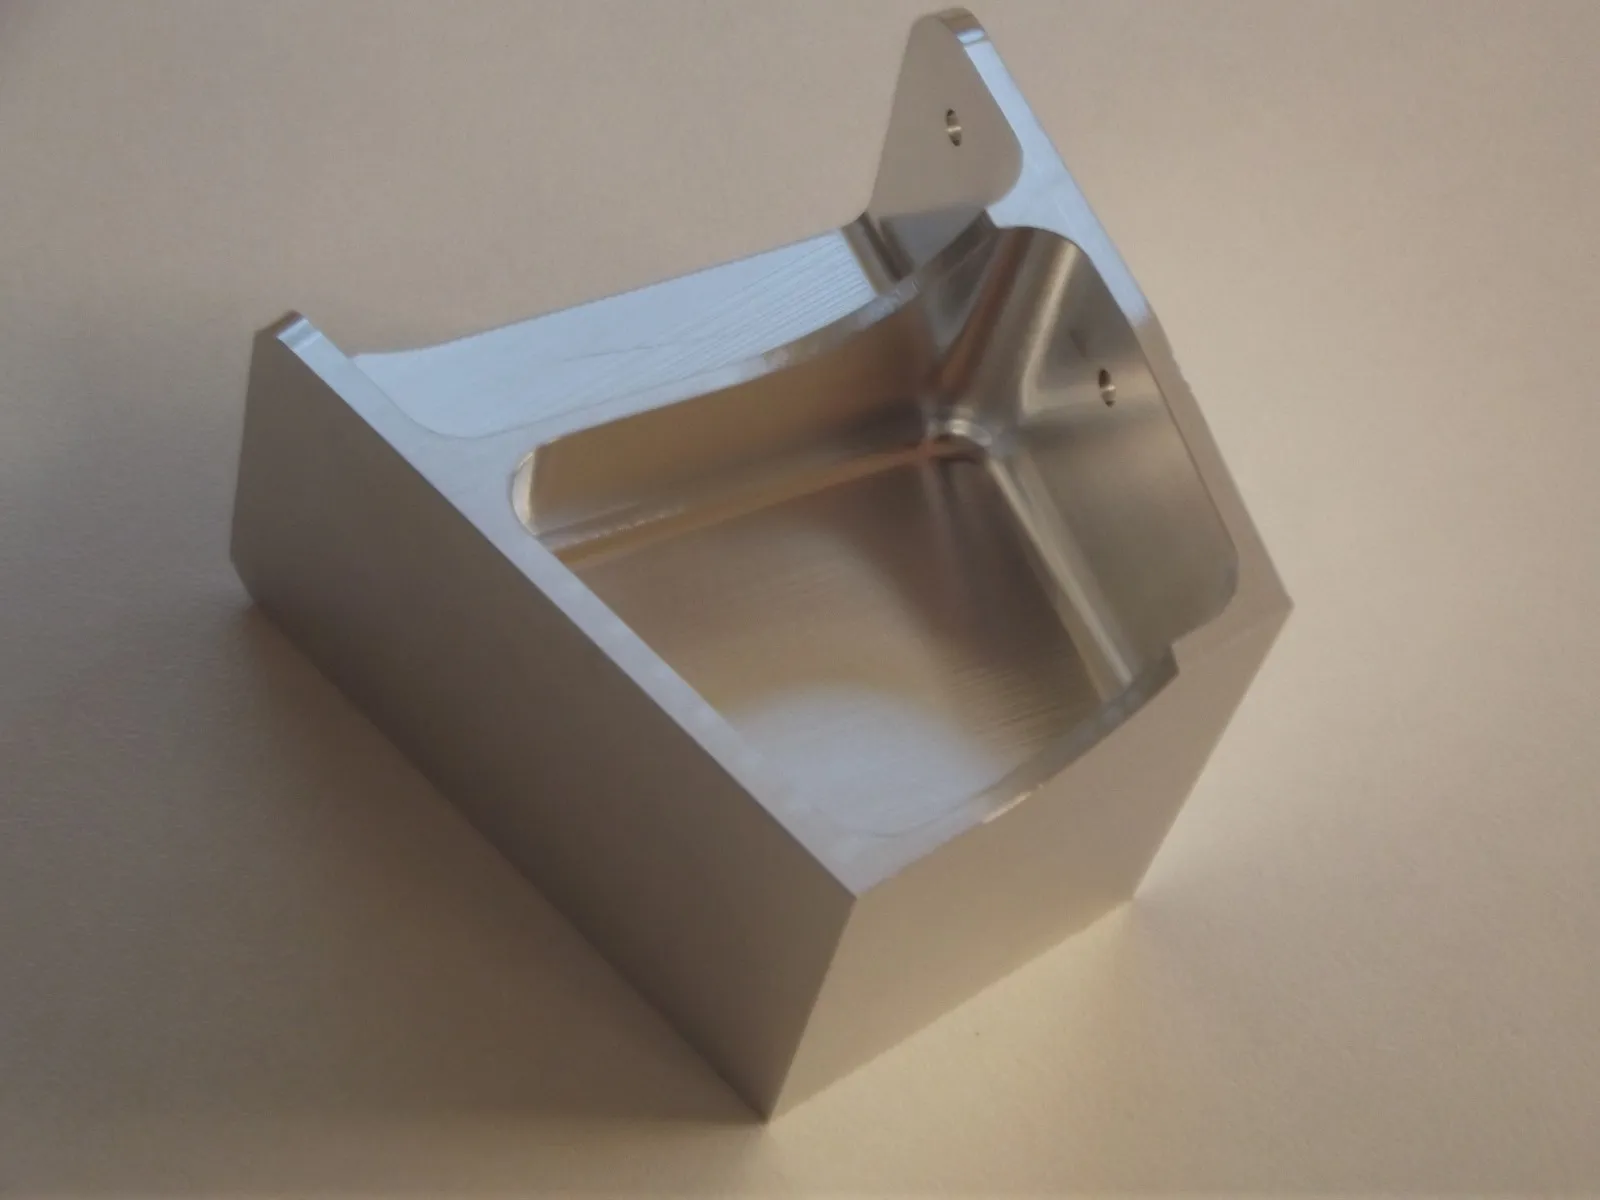
Critical dimensions are identified before manufacture
A mounting diameter, the distance between holes or the orientation of a surface can affect how an assembly works. Highlight these requirements in the documentation and specify the datums used for inspection.
Precision is assessed for each part
Size, material, part rigidity, tool access and the sequence of operations all influence the process. That is why accepted tolerances are agreed for the specific project. A precision value on a machine data sheet is not, on its own, a guarantee for the finished part.
Different requirements for the same component
Dimensional tolerances set the limits of sizes. Geometric tolerances describe form and spatial relationships. Roughness describes surface texture at the evaluated scale. The documentation must show where each requirement applies.
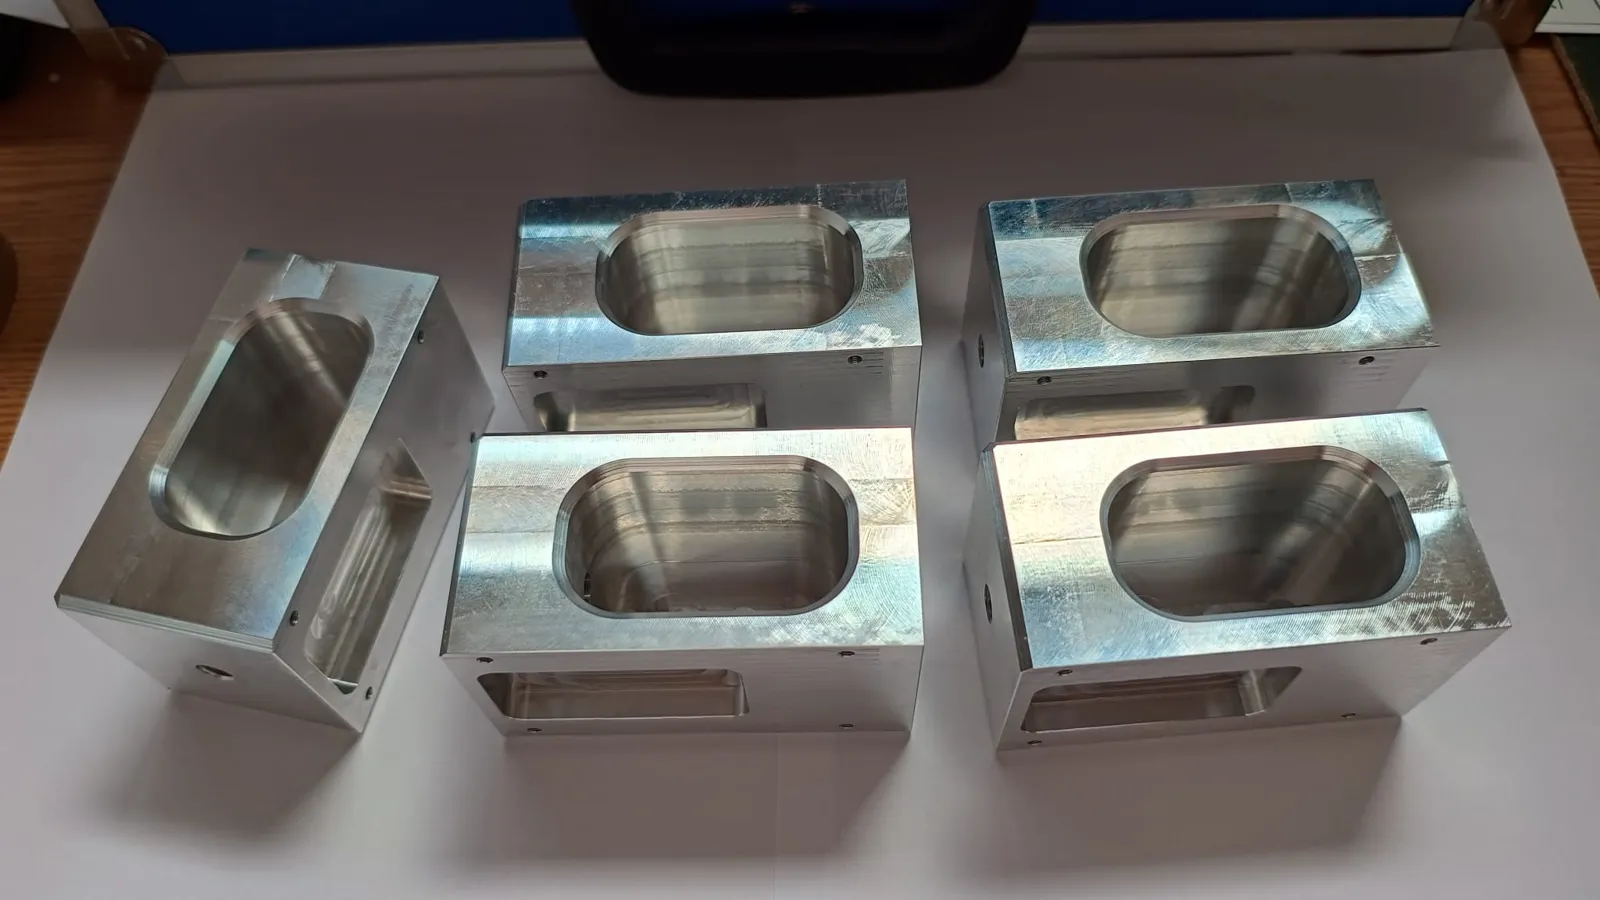
Inspection is part of the technical request
State which results must be documented, whether a reference part exists and in which condition the product is inspected: before or after treatments. Reporting requirements should be discussed together with the quotation.
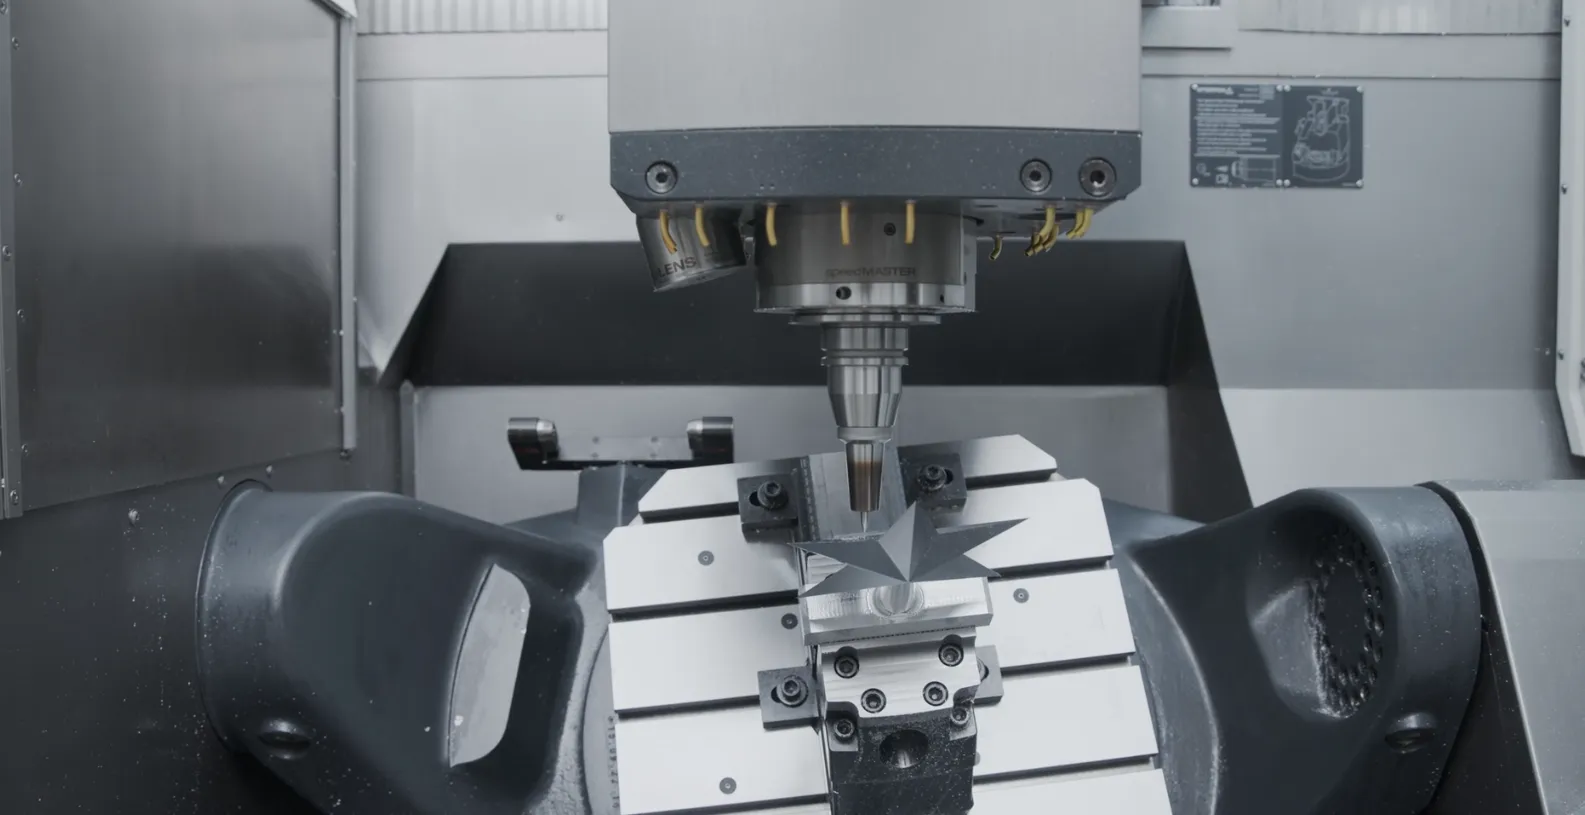
Critical dimensions to discuss?
Send the drawing and inspection requirements for assessment.