
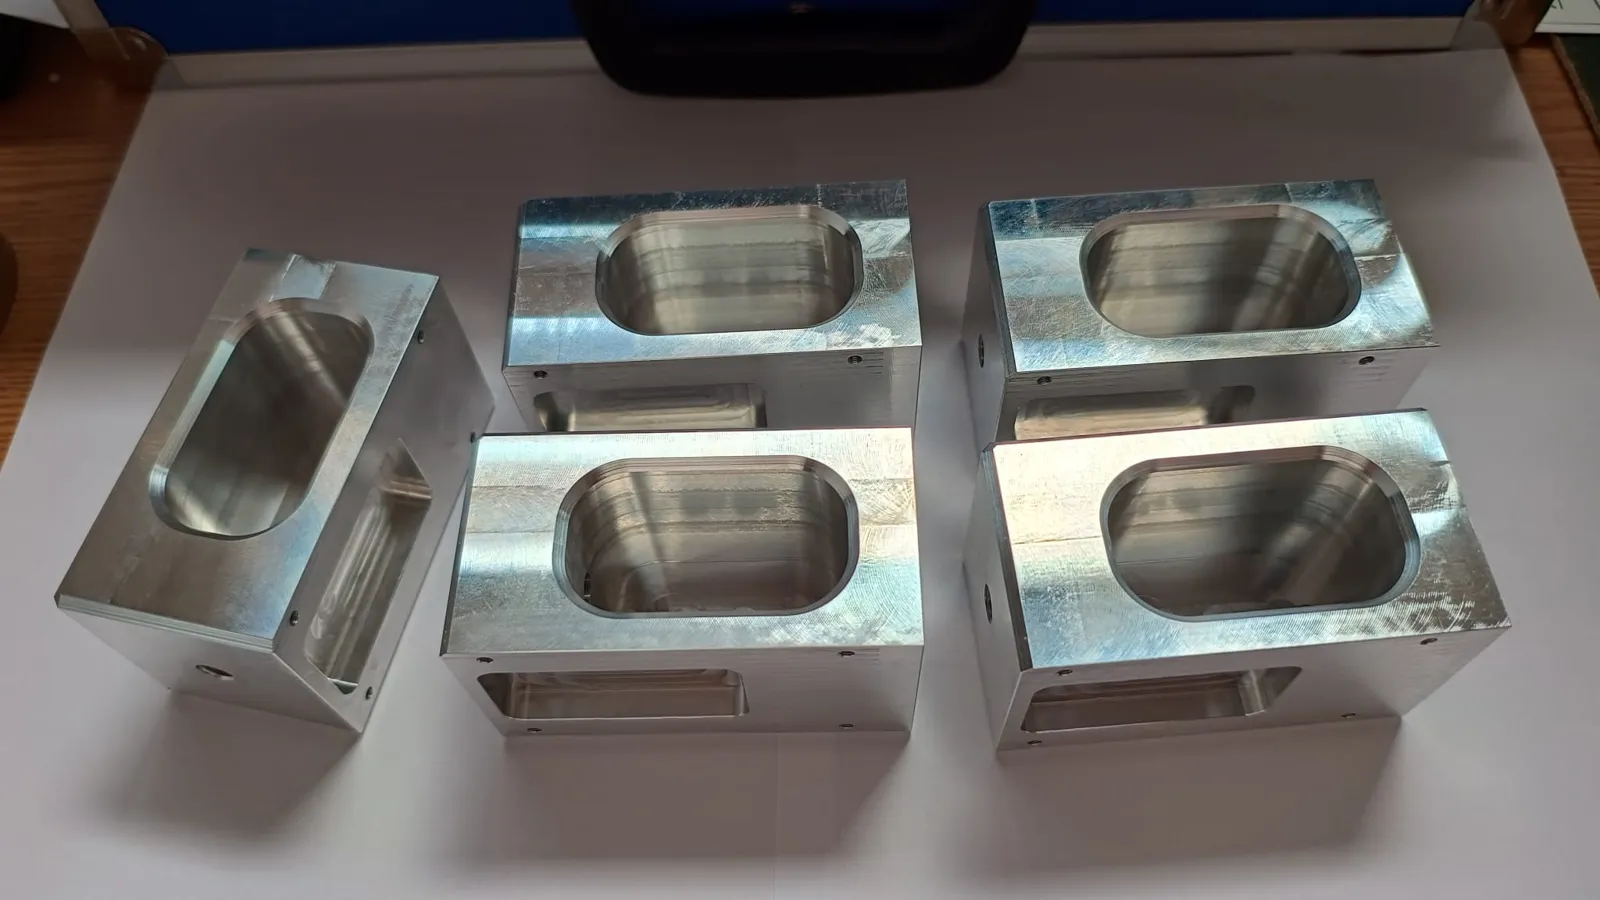
Surface roughness of CNC-machined parts
Roughness describes the fine irregularities of a surface under defined evaluation conditions. The requirement can influence contact, friction, sealing or the appearance of a component.
Roughness and dimensional tolerance
A part can meet the required size and still have a surface unsuitable for use. That is why roughness requirements must be indicated separately on the relevant surfaces.
What the specification should contain
- The required parameter, for example Ra, the limit value and the unit.
- The exact surface or area to which the requirement applies.
- The standard, edition and evaluation conditions required.
- The final condition of the part, including planned treatments or coatings.
Ra and Rz are not interchangeable
Ra and Rz are different surface profile parameters. Use the parameter required in the documentation and avoid an approximate conversion as the basis for acceptance. Interpretation and measurement must follow the applicable specification.
Visual appearance and the functional surface
A uniform appearance does not prove that a roughness value is met. If the part has cosmetic requirements, describe them separately and provide a visual reference when available.
For treatments or coatings, state whether inspection takes place before or after that operation. The availability of additional operations and inspection requirements are confirmed in the quotation.
Frequently asked questions
- The value is assessed for the material, surface and process of the part. Send the drawing to confirm the requirements; a value published for another project does not automatically apply to yours.
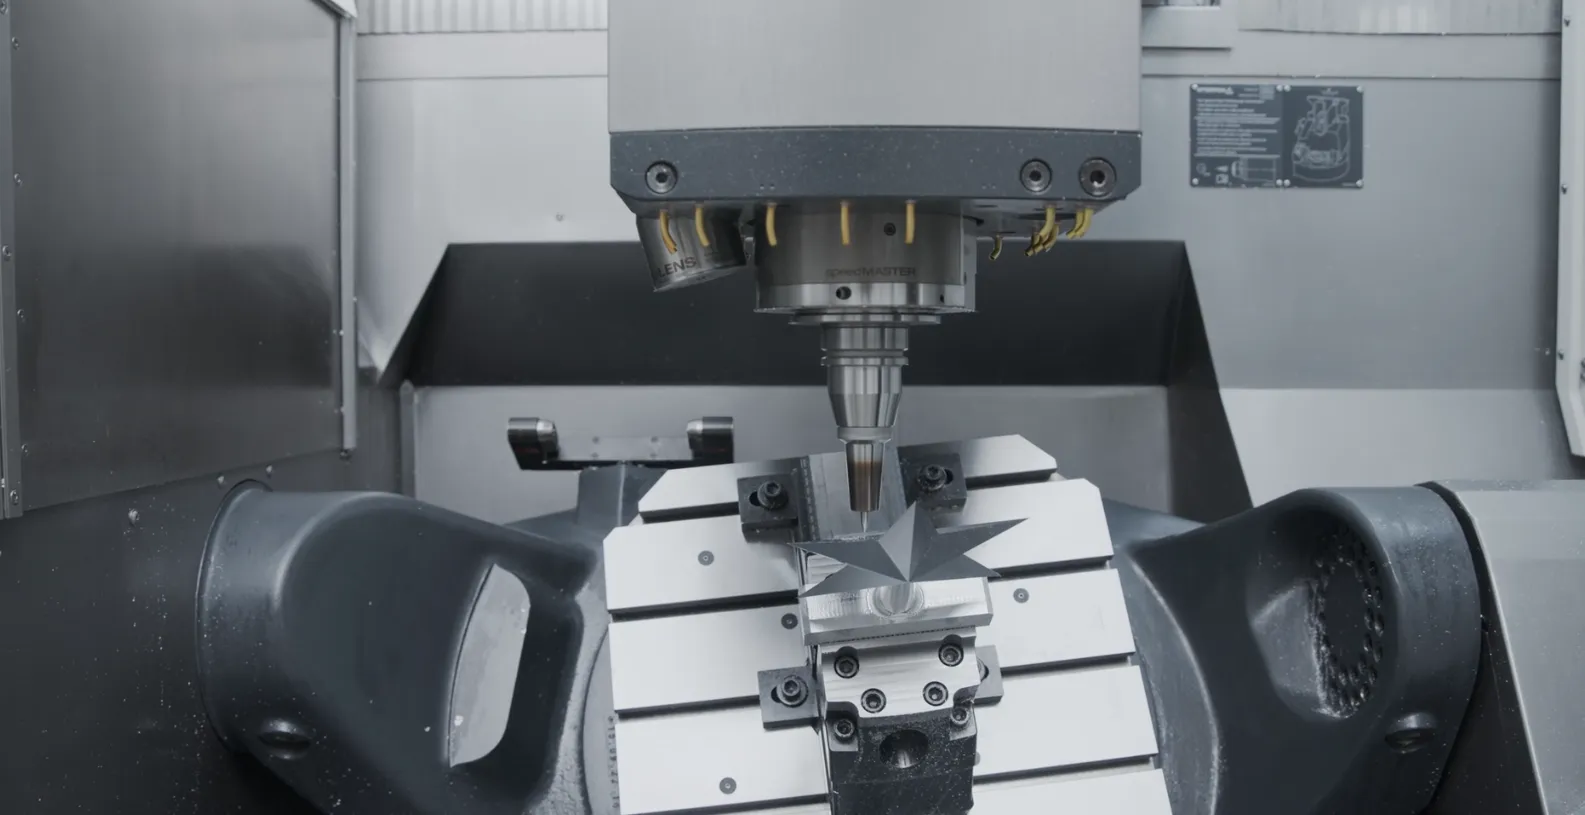
Surface requirements?
Indicate the surfaces and required parameters in the documentation.